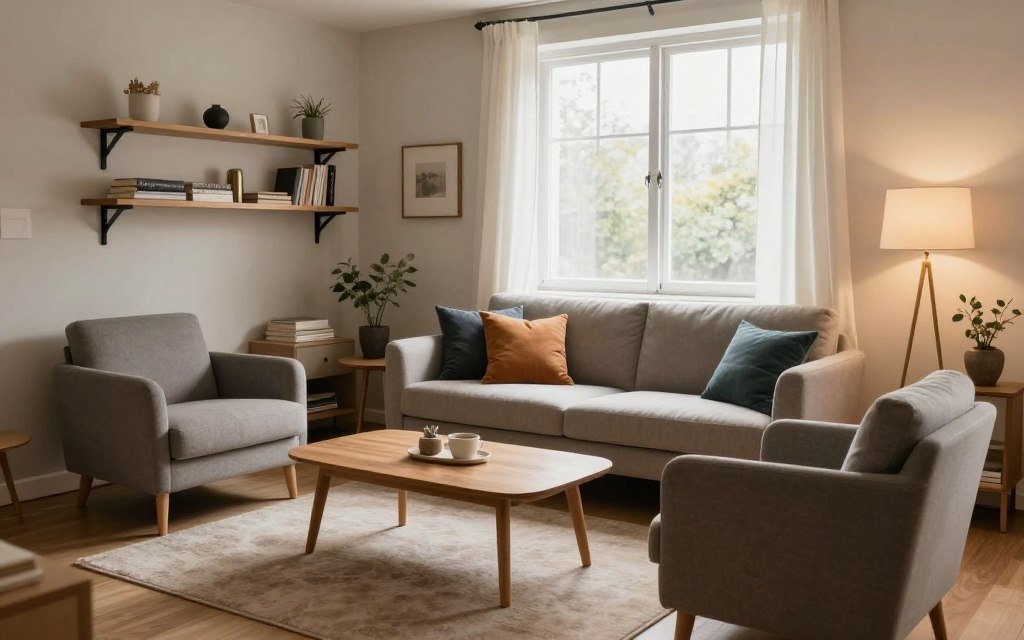
How to Arrange Furniture in a Small Living Room
Let’s be honest: arranging a small living room often feels like a frustrating game of Tetris. You push the sofa against the wall to “save space” only to end up with a cramped, awkward “dance floor” in the middle that no one actually uses.
But here is the secret that interior designers know: making a small room feel big isn’t about buying tiny furniture. It’s about mastering flow, scale, and intention.
You don’t need a massive square footage to have a cozy, stylish, and highly functional living area. You just need a strategy. Here is your practical, no-nonsense guide to transforming your cramped living room into a space that breathes.
Phase 1: The “Blueprint” (Before You Lift a Finger)
The biggest mistake people make is guessing. They buy a sofa that “looks about right” only to find it blocks the hallway or makes the room feel like a storage closet.
Map the Invisible Obstacles
Grab a tape measure and sketch the room. But don’t just measure the walls. You must account for the things that dictate your layout:
- Door and closet swings: A coffee table that blocks the front door from opening fully is a daily nightmare.
- Vents and radiators: You need at least 6–12 inches of clearance from heating sources for safety and airflow.
- Outlets and light switches: Don’t place your main seating area so far from an outlet that you’re forced to run extension cords across the floor.
The Blue Painter’s Tape Trick (Do Not Skip This)
Never guess how a layout will feel. Once you have your measurements, use blue painter’s tape to mark the exact footprint of your furniture directly on the floor. Walk around the tape. Open the doors. Can you comfortably navigate the room? This $5 trick will save you from hours of heavy lifting and buyer’s remorse.
Phase 2: Anchor the Room and Master the Flow
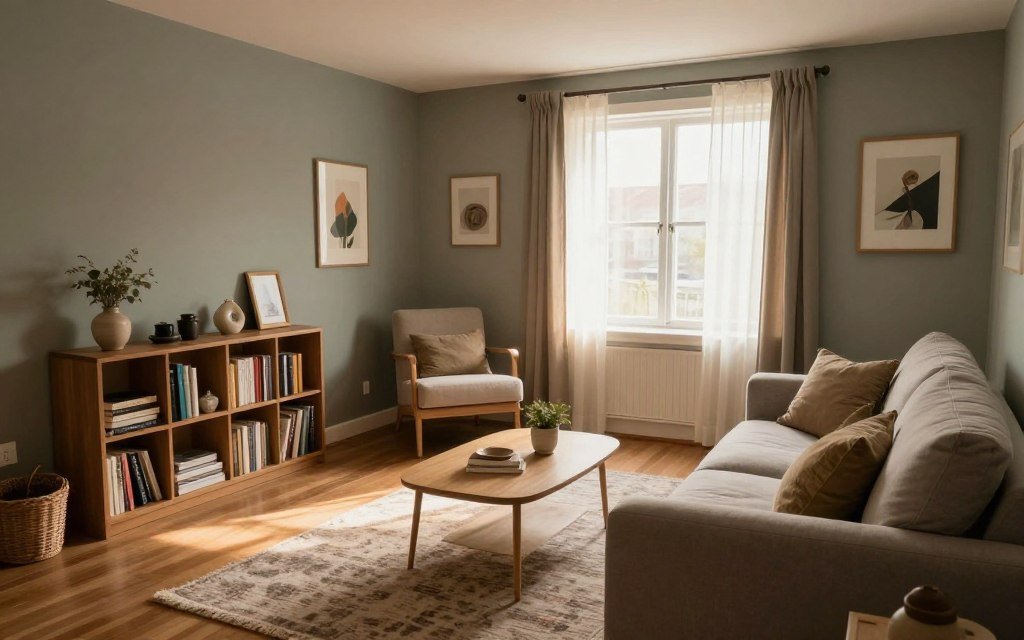
Every great room has a heartbeat. Your first job is to find it and build around it.
Find Your Focal Point
What is the room naturally drawn to? It might be a fireplace, a large window with a great view, or the TV. Orient your main seating toward this feature. If you have competing focal points (like a TV and a window on opposite walls), use a swivel TV mount or a low-profile media console to keep the visual weight balanced.
Ditch the “Wall-Hugging” Trap
It is incredibly tempting to push all your furniture against the walls to “open up” the middle. Don’t do it. This creates a sterile, bowling-alley effect.
- The Floating Fix: If your room allows, pull the sofa just 2 to 3 inches away from the wall. It creates a subtle shadow line that makes the walls feel further away.
- The Conversation Rule: Keep your main seating pieces within 8 to 10 feet of each other. If people have to shout to be heard, the furniture is too far apart.
Phase 3: Scale, Proportion, and the “Magic Numbers”
In a small space, proportions make or break the design. A piece of furniture can be physically small but still have a heavy “visual weight” that crushes the room.
The Coffee Table Math
Your coffee table should be about two-thirds the length of your sofa. Anything larger will overwhelm the space; anything smaller will look like an afterthought.
- The Clearance Rule: Leave exactly 14 to 18 inches between the edge of your sofa and the coffee table. This is the sweet spot: close enough to rest a drink without spilling it, but far enough to comfortably stretch your legs.
Choose “Leggy” Furniture
Furniture that sits flush against the floor (like a solid, blocky sofa) absorbs visual space. Choose sofas, chairs, and consoles with exposed legs. Being able to see the floor continue underneath a piece of furniture tricks the eye into perceiving more square footage.
Embrace Dual-Purpose Pieces
Every item must earn its keep. Swap a bulky cabinet for a storage ottoman (which hides blankets and serves as extra seating). Use nesting tables that can be pulled apart for guests but tucked away when you need floor space for yoga or playing with kids.
Phase 4: The Illusion of Space (Light, Rugs, and Verticality)
When you can’t add physical space, you have to create the illusion of it.
The Big Rug Myth
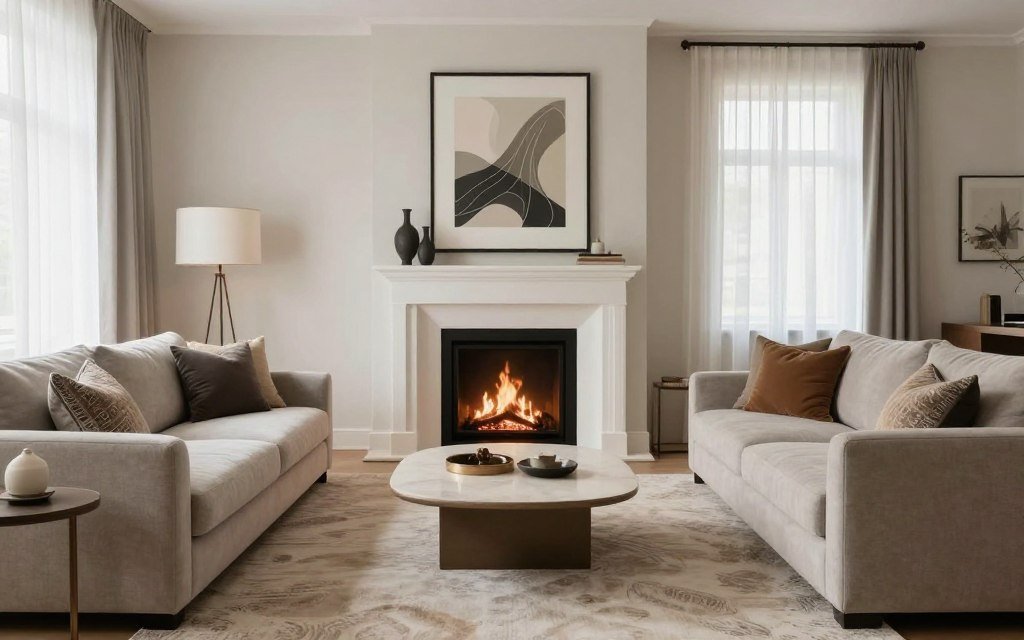
Do not put a tiny rug in a small room. A small rug chops up the floor and makes the room feel disjointed and cramped. Instead, go as large as you can. A large rug that tucks under the front legs of all your seating pieces anchors the furniture, unifies the zone, and makes the room feel significantly more expansive.
Layer Your Lighting
Never rely solely on the harsh, single overhead ceiling light. It casts unflattering shadows and makes the room feel flat.
- Use a floor lamp in a dark corner to push the walls outward visually.
- Add a plug-in wall sconce or a slim table lamp next to the sofa for warm, localized reading light.
Keep the “Sightlines” Clear
Never block a window with a tall bookshelf or a bulky chair. Natural light is the ultimate space-expander. Keep the area around glass doors and windows completely open to let the eye travel to the outdoors.
Phase 5: The “Live-In” Reality Check
A room isn’t designed until you’ve actually lived in it for a day. Before you declare victory, run this quick checklist:
- The Shimmy Test: Walk from the entrance to the kitchen. Do you have to turn sideways or suck in your stomach to get past the coffee table? If yes, shift the furniture. Aim for 30 to 36 inches for main walkways.
- The Reach Test: Sit on the sofa. Can you easily reach your drink on the side table without leaning awkwardly?
- The Trip Hazard Check: Are there rogue rug corners, jutting chair legs, or tangled TV cords waiting to catch a toe? Secure rugs with non-slip pads and use adhesive clips to tame cords.
- The Balance Check: Does all the heavy furniture feel like it’s leaning to one side? Balance it out by adding a tall, slim floor plant or a piece of vertical wall art on the opposite side.
Quick FAQ: The Small Living Room Cheat Sheet
What’s the absolute best way to plan a layout without breaking my back?
The blue painter’s tape method. Outline the furniture on the floor and live with the tape for a day or two. You can also use free apps like Magicplan or Roomstyler to digitally test layouts before committing.
How do I choose a sofa for a very narrow living room?
Look for “apartment-sized” sofas or loveseats with a shallow depth (around 30–35 inches). Brands like Article, IKEA, and Burrow offer stylish, compact options. Crucially, choose one with exposed legs to keep the visual weight light.
Where should I put the TV if I also have a fireplace?
If the fireplace is the main architectural feature, consider mounting a slim TV (like the Samsung The Frame) above the mantel. Alternatively, place a low-profile media console (like the IKEA Besta) on the adjacent wall so you can enjoy both without neck strain.
Can I really fit a home office in a small living room?
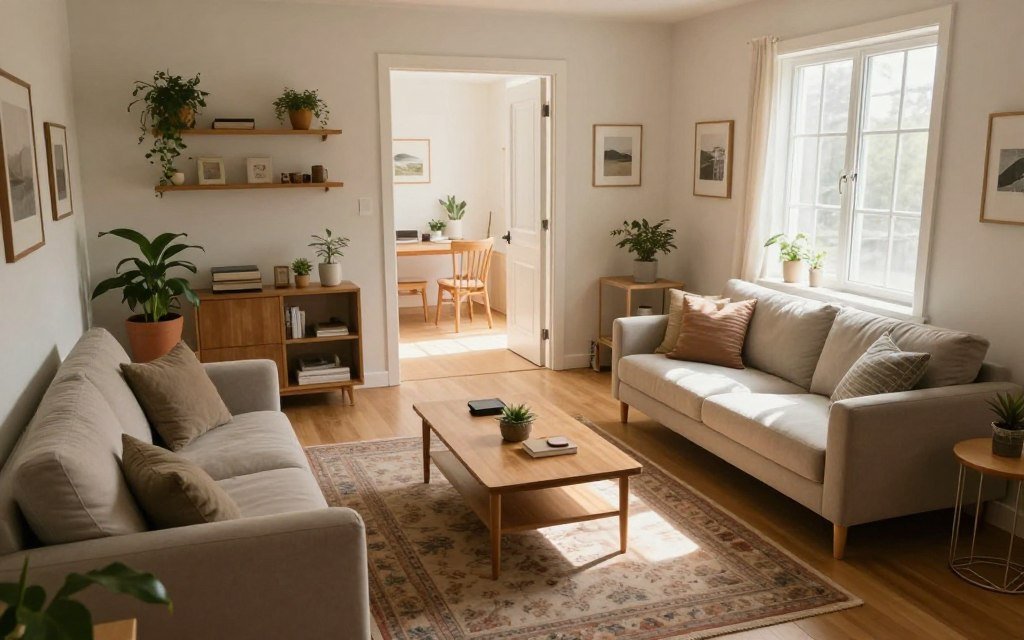
Yes, but you have to “zone” it. Place a compact, slim-profile desk (like a ladder desk from Wayfair) behind the sofa or in an unused corner. Anchor this workspace with a dedicated, distinct area rug (like Ruggable) to visually separate “work mode” from “relax mode.”
Is it a mistake to use a large rug in a tiny room?
No, it’s actually the opposite! A small rug makes the floor look chopped up and the room feel smaller. A generously sized rug that sits under the front legs of your sofa and chairs unifies the space and makes the floor feel expansive.
How do I stop the room from feeling “heavy” or unbalanced?
Visual weight is the culprit. If you have a bulky sofa on one side, balance it with vertical elements on the other, like a tall, slim floor lamp (from West Elm or similar) or a large piece of wall art. Sometimes, simply removing one unnecessary accent chair is all it takes to let the room breathe.