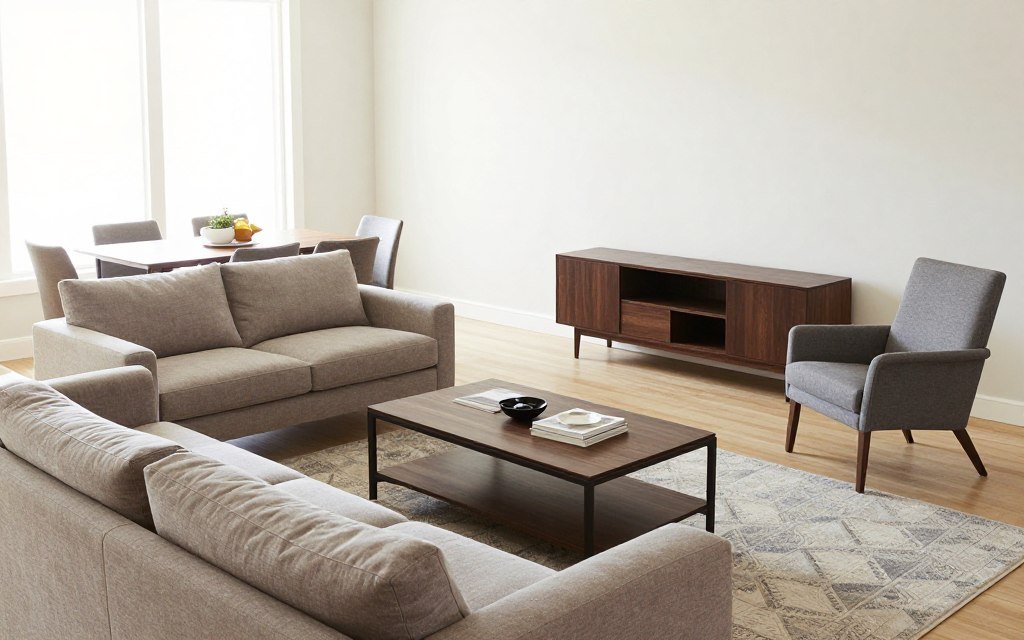
How Much Space Should You Leave Between Furniture
you can buy the most beautiful, expensive furniture in the world, but if you can’t walk past the coffee table without bruising your shin, your room is a failure.
Designing a room isn’t just about aesthetics; it’s about choreography. It’s about the invisible lines of travel you create every day. The difference between a cramped, frustrating space and a spacious, high-end-looking room rarely comes down to square footage. It comes down to spacing.
Whether you’re furnishing a cozy studio or a sprawling open-concept home, getting the gaps right is the ultimate secret to a room that breathes. Here is your practical, no-nonsense guide to the exact measurements you need for a home that feels as good as it looks.
Phase 1: The Blueprint (Before You Lift a Finger)
The biggest mistake people make is guessing. They buy a sectional that “looks about right” only to find it blocks the hallway or traps the radiator.
Map the Invisible Obstacles
Grab a tape measure and sketch the room. But don’t just measure the walls. You must account for the things that dictate your layout:
- Door and cabinet swings: A sofa that prevents the front door or a kitchen cabinet from opening fully is a daily nightmare.
- Vents and radiators: You need at least 12 inches of clearance from heating/cooling sources. Blocking them ruins your climate control and hikes up your energy bill.
- Windows: Always leave at least 18 inches of clearance so windows can be opened for fresh air, cleaned, or used as an emergency exit.
The Blue Painter’s Tape Trick (Do Not Skip This)
Never guess how a layout will feel. Once you have your measurements, use painter’s tape (like 3M ScotchBlue) to mark the exact footprint of your furniture directly on the floor. Walk around the tape. Open the doors. Can you comfortably navigate the room? This $5 trick will save you from hours of heavy lifting and buyer’s Remorse.
Phase 2: The Golden Rules of Spacing
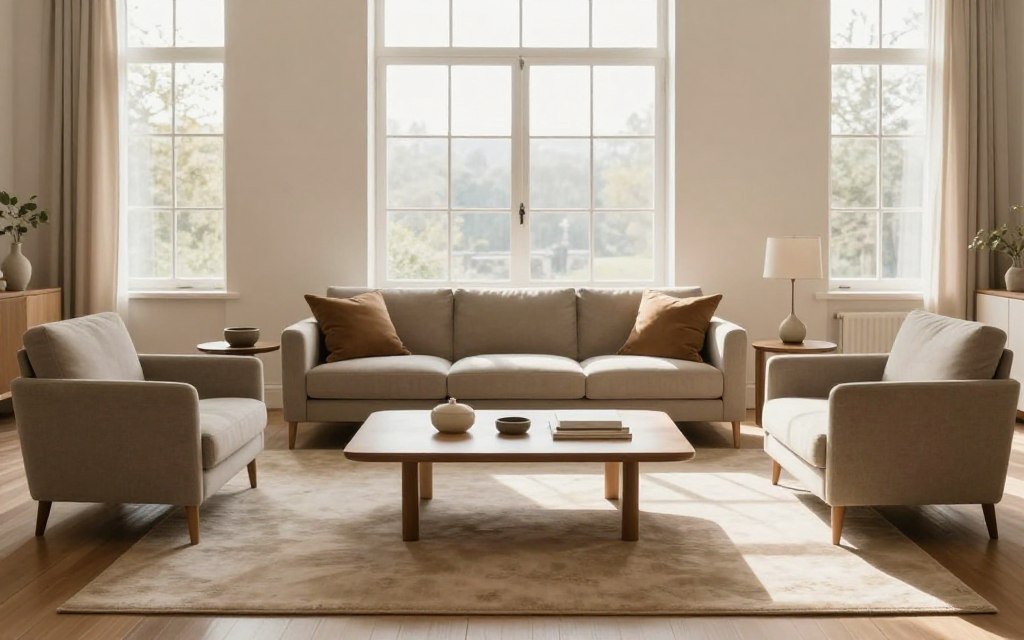
If you remember nothing else, memorize these four non-negotiable measurements. They are the foundation of functional design.
1. The Main Arteries: 30 to 36 Inches
Primary walkways (like the path from the front door to the kitchen, or through the living room) must be 30 to 36 inches wide. This is the magic number that allows two people to pass each other comfortably, or for one person to carry a laundry basket without doing the “sideways shimmy” (Note: If you use a wheelchair, walker, or frequently push a stroller, bump this up to 36–48 inches).
2. The Coffee Table Sweet Spot: 16 to 18 Inches
This is the most common spacing mistake. Your coffee table should be exactly 16 to 18 inches away from the edge of your sofa.
- Less than 16 inches: You’ll constantly bump your knees.
- More than 18 inches: You’ll have to lean forward awkwardly to reach your drink or the TV remote.
- Pro Tip: Your coffee table should also be about two-thirds the length of your sofa to keep the visual scale balanced.
3. The Conversation Zone: 3 to 8 Feet
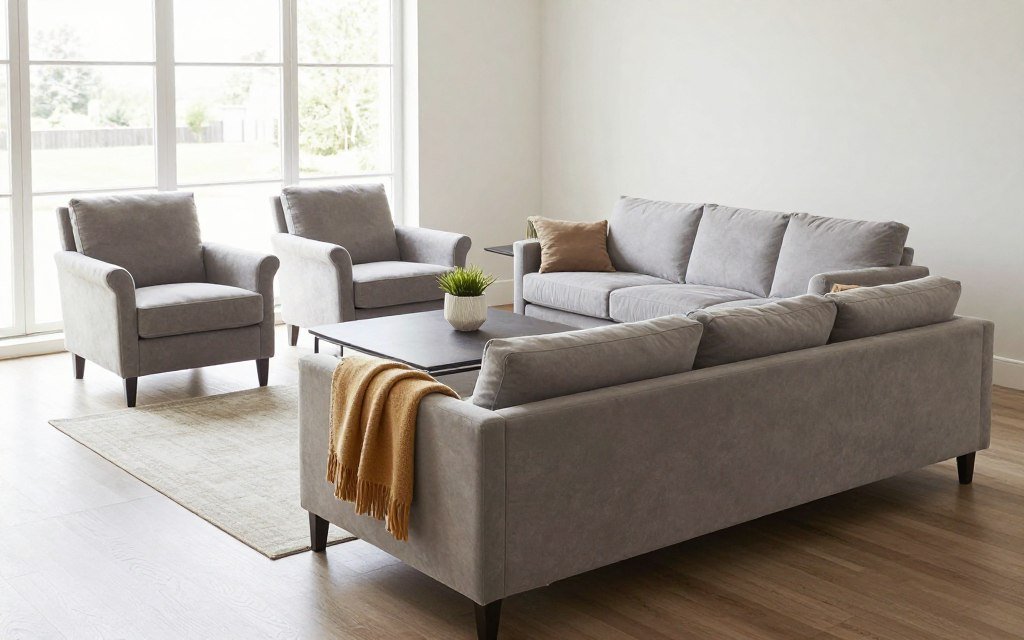
Facing sofas or chairs should be 3 to 8 feet apart. This distance is close enough for easy, natural conversation without shouting, but far enough to allow for comfortable legroom and a small side table in between.
4. The Dining Room Breathing Room: 36 to 44 Inches
You need an absolute minimum of 36 inches from the edge of the dining table to the nearest wall or piece of furniture. This allows a person to push their chair back and stand up comfortably. If that space is also a major walkway where people will walk behind seated diners, you must increase that clearance to 44 inches to avoid constant bumping.
Phase 3: Room-by-Room Nuances
The Bedroom Sanctuary
A restful bedroom requires easy movement. Aim for at least 24 inches of clearance on the accessible sides of the bed. This gives you room to make the bed, change the sheets, and walk around without feeling boxed in. Nightstands should be within easy reaching distance, and their height should roughly match the top of your mattress for a cohesive look.
Small Rooms: The Art of Illusion
When space is tight, every inch must earn its keep.
- Ditch the “Wall-Hugging” Trap: Pushing all furniture against the walls actually makes a small room feel smaller by creating a dead, empty dance floor in the middle. Pull pieces in slightly to create intimacy.
a room feel larger. - Go Vertical: Use tall, slim bookcases or wall-mounted shelves to draw the eye upward, freeing up precious floor space.
Open-Concept Spaces
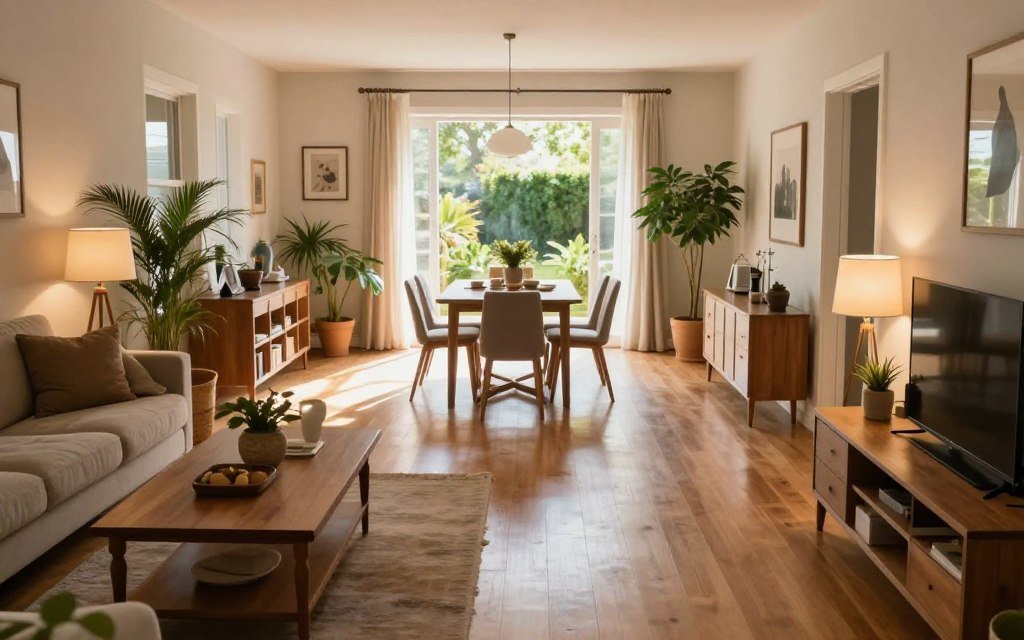
Without walls, rooms can feel like a chaotic warehouse. Use area rugs (like a large, cohesive piece from Ruggable) to “anchor” different zones. A rug under the living room seating and a separate one under the dining table creates instant visual boundaries. Keep sightlines open by using low-profile furniture, ensuring you can see across the entire space from any angle.
Phase 4: The “Live-In” Reality Check
A room isn’t truly designed until you’ve actually lived in it for a day. Before you declare victory and hang the artwork, run this quick checklist:
- The Shimmy Test: Walk from the entrance to the kitchen. Do you have to turn sideways to get past the furniture? If yes, shift the layout.
- The Operation Test: Sit on the sofa. Open all the drawers. Extend the recliners. Do they hit anything? If a drawer can’t open fully, the spacing is wrong.
- The Trip Hazard Check: Are there rogue rug corners, jutting chair legs, or tangled TV cords waiting to catch a toe? Secure rugs with non-slip pads and use adhesive clips to tame cords.
a tall, slim floor plant or a piece of vertical wall art on the opposite side to balance the visual weight.
Quick FAQ: The Spacing Cheat Sheet
How can I visualize my layout without breaking my back moving heavy furniture?
Use the painter’s tape method mentioned above. Outline the furniture on the floor and live with the tape for a day or two. You can also use free digital tools like Magicplan or Roomstyler to test layouts virtually.
My living room is very narrow. How do I choose a sofa?
Look for “apartment-sized” sofas or loveseats with a shallow depth (around 30–35 inches). Brands like Article, IKEA, and Burrow offer stylish, compact options. Crucially, choose a sofa with exposed legs. Being able to see the floor continue underneath it tricks the eye into perceiving more space.
Where should I put the TV if I also have a fireplace?
If the fireplace is the main architectural feature, consider mounting a slim TV (like the Samsung The Frame) above the mantel. Alternatively, place a low-profile media console (like the IKEA Besta) on the adjacent wall so you can enjoy both without neck strain.
Can I really fit a home office in a small living room?
Yes, but you have to “zone” it. Place a compact, slim-profile desk (like a ladder desk from Wayfair) behind the sofa or in an unused corner. Anchor this workspace with a dedicated, distinct area rug to visually separate “work mode” from “relax mode”
Is it a mistake to use a large rug in a tiny room?
No, it’s actually the opposite! A small rug chops up the floor and makes the room feel disjointed and cramped. A generously sized rug that sits under the front legs of your sofa and chairs unifies the space and makes the floor feel expansive.
How do I stop the room from feeling “heavy” or unbalanced?
Visual weight is the culprit. If you have a bulky sofa on one side, balance it with vertical elements on the other, like a tall, slim floor lamp (from West Elm or similar) or a large piece of wall art. Sometimes, simply removing one unnecessary accent chair is all it takes to let the room breathe.