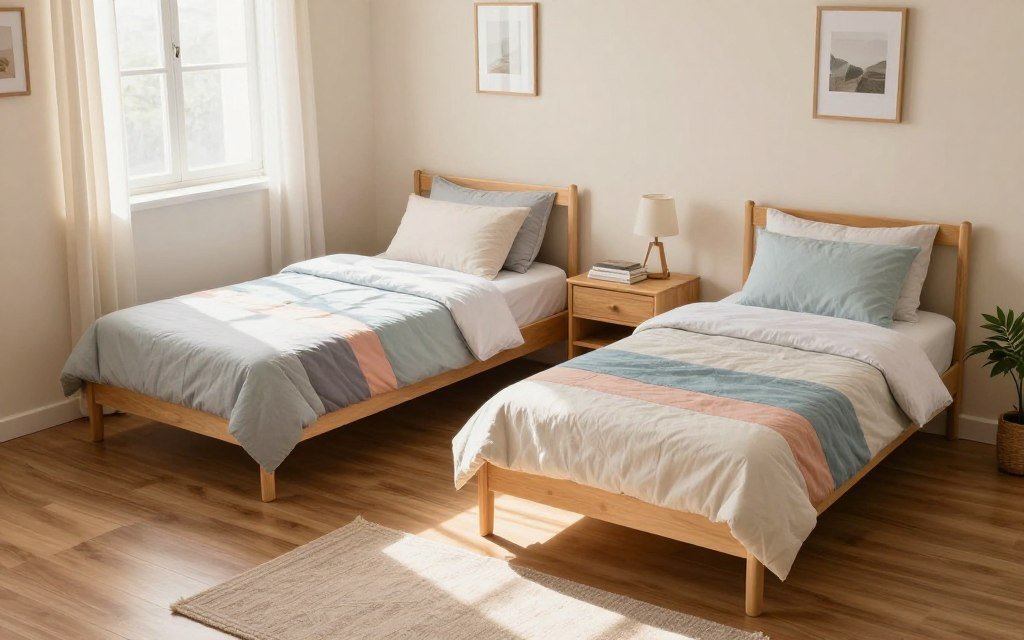
How to Fit Two Beds Into a Small Bedroom
Let’s be real : putting two beds in a small bedroom is one of the most frustrating puzzles in interior design. Whether you’re housing siblings, accommodating a roommate, or trying to make a guest room double as a home office, the math rarely seems to add up.
But here is the good news: you don’t need a massive room to make it work. You just need a strategy.
The secret isn’t just shoving two mattresses into a corner. It’s about understanding exact dimensions, choosing the right type of bed for your specific needs, and using visual tricks to give each person a sense of their own space.
Here is your practical, no-nonsense guide to fitting two beds into a small bedroom comfortably, safely, and stylishly.
Phase 1: The “Tape Measure Truth” (Before You Buy Anything)
The biggest mistake people make is measuring the walls and assuming that’s the usable space. It’s not. Before you look at a single bed frame, you need to map the reality of the room.
Map the “Invisible” Obstacles
Grab a tape measure and sketch the room. But don’t just measure the walls. You must account for:
- Door and closet swings: A bed that blocks a closet door from opening more than halfway is a daily nightmare.
- Radiators and vents: You need at least 6–12 inches of clearance from heating sources for safety and airflow.
- Outlets and light switches: Don’t place a headboard directly over the only outlet in the room.
The Blue Painter’s Tape Trick
Never guess how a layout will feel. Once you have your measurements, use blue painter’s tape to mark the exact footprint of the beds (including the frame and a little extra for mattress overhang) directly on the floor. Walk around the tape. Open the doors. Can you comfortably make the bed? If not, adjust the tape before you spend a dime.
Phase 2: Choosing the Right Sleep Setup
Not all beds are created equal, and the “best” choice depends entirely on who is sleeping there and how often.
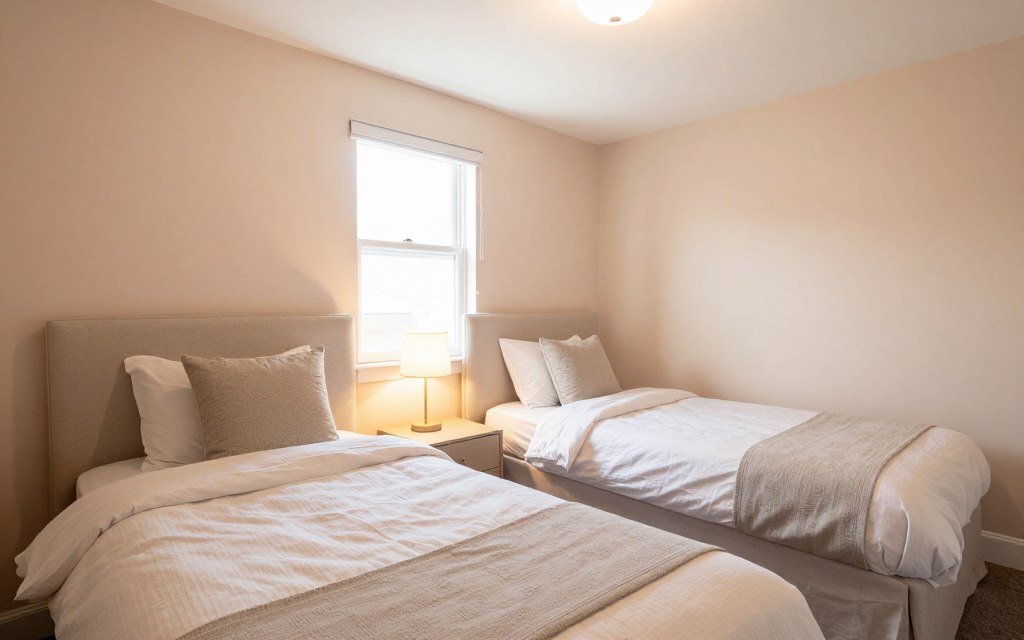
- The Standard Twin: The default champion of small rooms. It gives two people their own space while leaving a viable walkway in the middle.
- Twin XL: Necessary for teenagers or adults who are over 5’9″. Just be warned: those extra 5 inches can be the difference between a clear path and a stubbed toe in a tight room.
- Full/Double Beds: Only attempt this if the room is unusually wide. Two full beds will consume almost all the floor space in a standard small bedroom, leaving no room for dressers or desks.
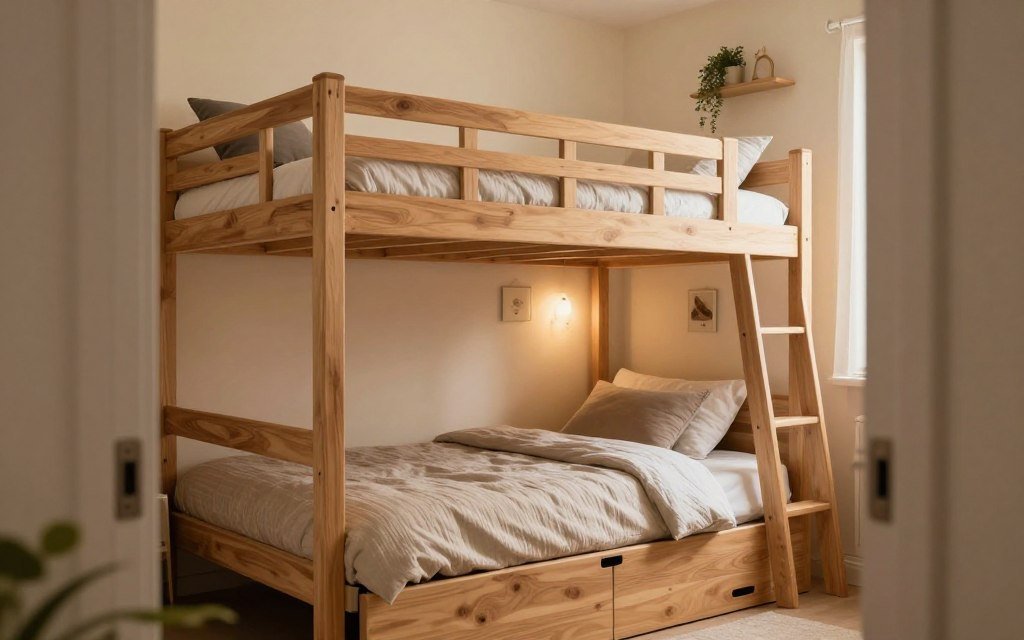
- Bunk or Loft Beds: The ultimate space-saver, but ceiling height is your boss. You need enough clearance for the top sleeper to sit up without hitting their head, and enough space below so the bottom bunk doesn’t feel like a cave.
- Trundle Beds: Perfect for guest rooms or occasional sleepovers. Caveat: They are annoying for daily use. Pulling out a heavy trundle every single night gets old fast.
Phase 3: The 3 Best Layouts (And When to Use Them)
Once you know your bed size, it’s time to place them. There are really only three layouts that work in a small space.
1. The Parallel Layout (Best for Narrow, Rectangular Rooms)
Place the beds on opposite walls, creating a “runway” down the middle.
- Pro Tip: Align the headboards perfectly. This creates instant symmetry, making the room feel intentionally designed rather than haphazardly crammed.
2. The L-Shape Layout (Best for Square Rooms)
Push the beds into a corner so they form an “L”.
- Why it works: It frees up a large, contiguous block of floor space in the center of the room for a desk, a play area, or a small dresser. You can even tuck a tiny shared nightstand or a floor lamp into the inner corner.
3. The Perpendicular (T-Shape) Layout (Best for Awkward or Irregular Rooms)
Place one bed along the long wall, and the other perpendicular to it, with its headboard against the opposite wall.
- Why it works: It breaks up the “bowling alley” feel of a narrow room. Just ensure the foot of the perpendicular bed doesn’t block the main walking path to the door or window.
Phase 4: Storage and Survival Hacks
When you have two beds, traditional furniture (like two bulky nightstands and a large dresser) will suffocate the room. You have to get creative.
- Ditch the Nightstands: Replace bulky bedside tables with wall-mounted floating shelves or narrow, tall “skinny” cabinets.
- Swap Table Lamps for Sconces: Plug-in, wall-mounted reading lights (like swing-arm sconces) free up the entire surface of your tiny nightstand and give each person independent light control.
- Under-Bed Storage (Done Right): The space under the bed is prime real estate. Use low-profile, wheeled bins. If a bin doesn’t have wheels, it will become a dusty, forgotten black hole because it’s too much effort to drag out.
- Go Vertical: Install tall, narrow bookcases or pegboards on the walls. Just remember the golden rule of small spaces: always anchor tall furniture to the wall studs to prevent tipping.
Phase 5: The “Peace Treaty” (Privacy and Comfort)
Sharing a small room isn’t just a spatial challenge, it’s a psychological one. Both occupants need to feel like they have their own territory.
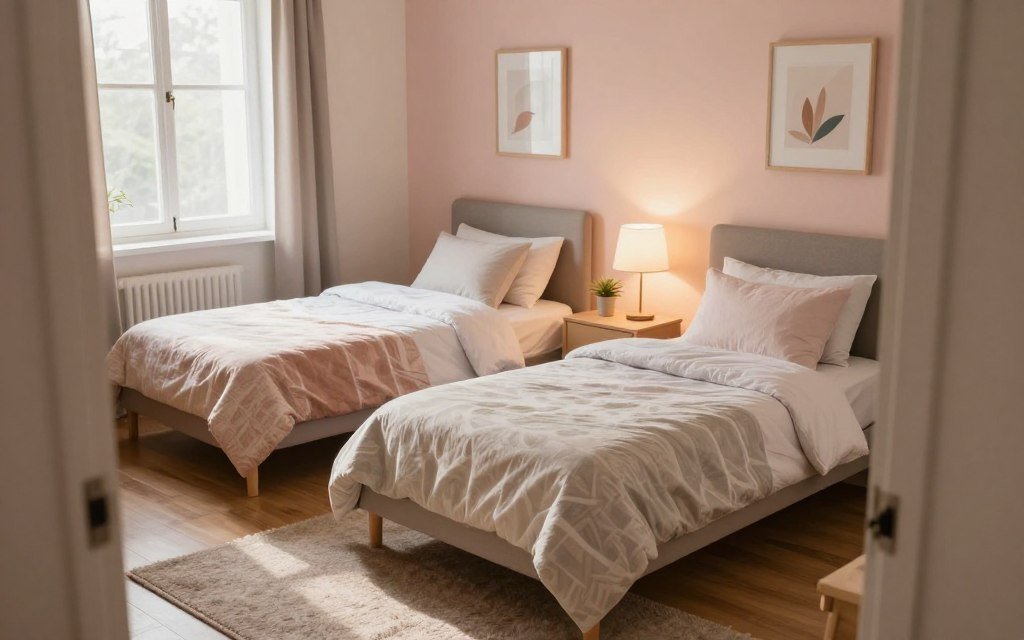
- Define Zones with Rugs: Place a small rug at the foot of each bed. This visually anchors each sleeping area and makes the room feel like it has two distinct “zones” rather than one crowded box.
- Coordinate, Don’t Match: Use a unified color palette (e.g., neutral sheets for both), but let each person choose their own accent pillow or throw blanket. It creates harmony without feeling like a sterile hotel.
- Create Visual Privacy: If the beds are close together, hang a lightweight, ceiling-mounted curtain between them, or place a tall, leafy plant (like a Snake Plant) or a slim folding screen between the headboards.
- Control the Clutter: Assign specific, labeled bins or drawers to each person. When two people share a small space, unassigned items will inevitably migrate to the floor.
The Final Safety Checklist
Before you declare the room “done” do a quick reality check:
- The Sit-Up Test: Can the top bunk sleeper sit up straight without hitting the ceiling or a light fixture?
- The Dark Walk: Walk through the room in the dark (or with your eyes half-closed). Are there any rogue bed corners or bins waiting to break your toe?
- The Airflow Check: Are all heating vents, radiators, and windows completely unobstructed?
- The Hardware Check: Give the bed frames, ladders, and guardrails a firm shake. Tighten any bolts that feel loose.
Quick FAQ: The Small Room Cheat Sheet
What’s the absolute best way to visualize the layout before buying?
Use the blue painter’s tape method mentioned above. It costs $5 and will save you from the nightmare of buying a bed frame that physically cannot fit through the door or blocks the closet.
Are bunk beds safe for young children?
Yes, but with strict rules. The Consumer Product Safety Commission (CPSC) strongly advises that children under 6 years old should never sleep on the top bunk. Always ensure the top bunk has guardrails on all four sides and a sturdy, fixed ladder.
How do I make the room feel less crowded with two beds?
Focus on “visual weight” Choose bed frames with exposed legs (so you can see the floor underneath), use low-profile bedding (avoid massive, puffy comforters), and keep the walls relatively clear of heavy, dark artwork.
What if the room is too small for two standard twins?
This is where a high-quality loft bed (with a desk or seating area underneath) paired with a trundle bed, or a dedicated Murphy bed setup, becomes your best friend. It allows the room to serve its dual purpose without being permanently choked by furniture.
How do we handle different sleep schedules in the same room?
Individual, directional lighting is non-negotiable. Install plug-in wall sconces with their own switches for each bed. Add a thick area rug to absorb sound, and consider a simple tension-rod curtain between the beds to block out the light from a late-night reader.