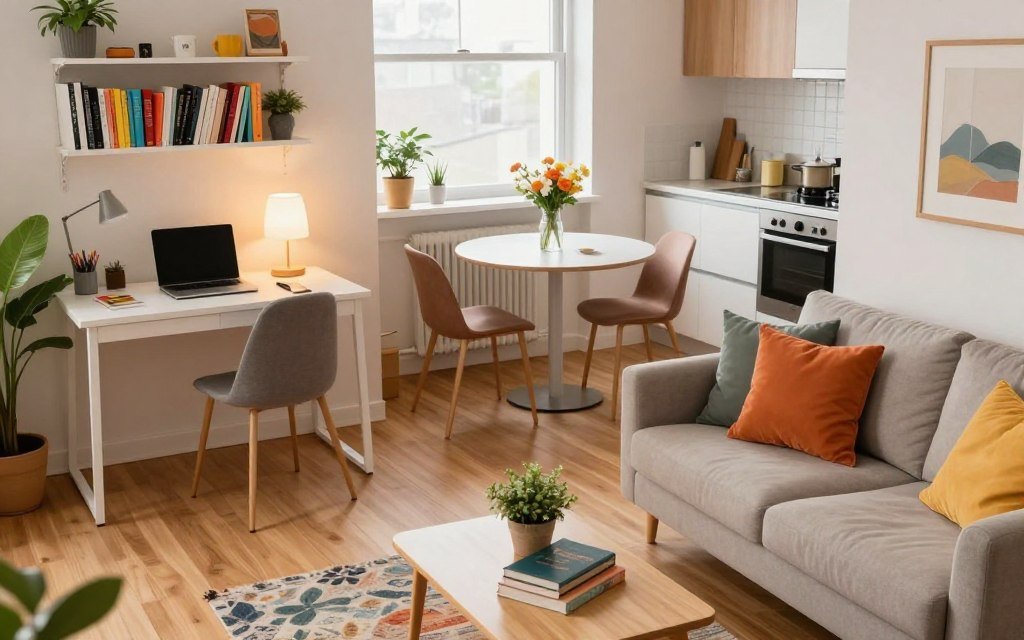
How to Create Separate Areas in a Small Apartment
If your bed doubles as your desk, your dining table, and your laundry-folding station, you don’t have a home you have a storage unit with a mattress.
Living in a small apartment often feels like a constant compromise. But here is the secret that professional organizers and interior designers know: you don’t need square footage to create distinct spaces, you just need boundaries.
Zoning isn’t about building walls or spending a fortune on renovations. It’s about using psychology, light, and strategic furniture placement to trick your brain (and your eyes) into seeing separate, purposeful rooms.
Here is your practical, no-remodel guide to turning one chaotic room into a highly functional, multi-zone home.
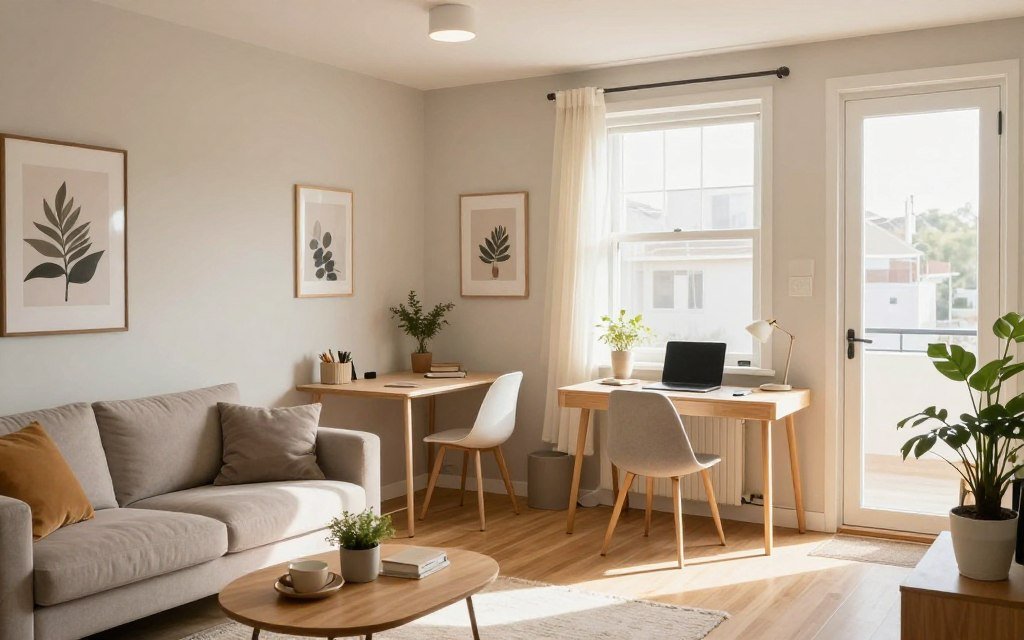
Phase 1: The “Friction Audit” (Before You Move a Thing)
The biggest mistake people make is buying a room divider or a new desk before understanding how they actually live. Before you spend a dime, you need to audit your space.
Map Your “Desire Paths”
Grab a piece of paper or use a free floor-plan app. Draw your room and mark the windows, doors, and outlets. Now, draw lines showing where you naturally walk every day (e.g., from the bed to the bathroom, or the fridge to the couch). These paths must remain clear. If your new desk blocks your natural path to the kitchen, you will resent it within a week.
Identify the “Conflict Zones”
Look at your daily activities. Where do they clash?
- Conflict: Your desk faces your bed. Result: You stare at your unfinished work while trying to fall asleep.
- Conflict: Your dining table is a catch-all for mail and keys. Result: You can’t comfortably eat dinner without clearing a space first.
Identifying these conflicts is the first step to solving them.
Phase 2: Master the Art of the “Soft Divide”
You can create powerful visual boundaries without blocking light or making the room feel like a maze. The goal is a “soft divide” a separation that the eye recognizes, but the body can still move through easily.
- The Sofa Pivot: Instead of pushing your sofa against a wall, float it in the middle of the room with its back facing your dining or work area. The back of the sofa instantly becomes a psychological wall.
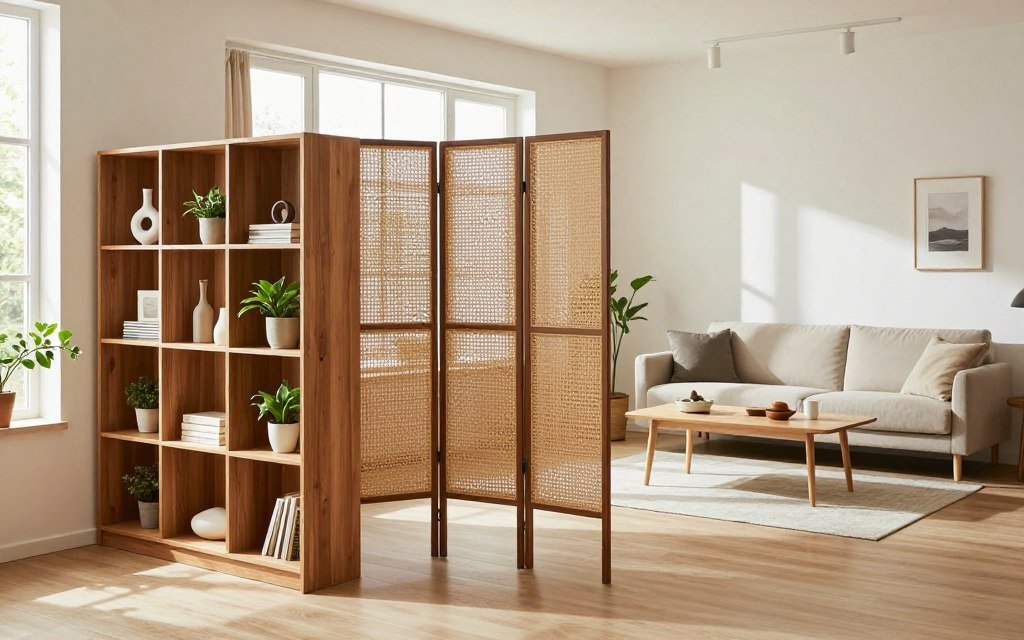
- The Open-Back Bookshelf (The Holy Grail): Units like the IKEA Kallax are perfect for small spaces. Placed perpendicular to a wall, they divide a room while allowing light to pass through the open cubes. Plus, you get bonus storage.
- The Console Table Trick: Place a slim console table directly behind your floating sofa. It acts as a physical barrier, provides a surface for a lamp or decor, and clearly marks the end of the living zone.
- Safety First: If you are using a tall bookshelf or cabinet as a divider, always anchor it to the wall. In a small space, bumping into unsecured furniture is a real hazard.
Phase 3: Zone-by-Zone Survival Guides
1. The Living & Dining Combo
- Anchor with Rugs: A rug is an invisible wall. Place one rug under your sofa and coffee table, and a separate (even if smaller) rug under your dining table. This instantly tells the brain, “This is for lounging, and that is for eating.”
- Ditch the Rectangle: In tight spaces, round dining tables are superior. They eliminate sharp corners you constantly bump into, improve traffic flow, and can often be pushed flush against a wall when not in use.
2. The “Disappearing” Home Office
- Chase the Light, Protect the Flow: Place your desk near a window for natural light, but ensure your chair can pull out without blocking a doorway.
- The 5 PM Shutdown: If your desk is in your living area, it must be hideable. Use a desk with a closing cabinet, or drape a stylish, light-filtering curtain on a ceiling track. When the workday ends, close the curtain. Out of sight, out of mind.
3. The Sanctuary Bedroom
- The “Entryway Blind Spot”: Whenever possible, position your bed so it is not the first thing you see when you open the front door. Facing the headboard away from the main traffic path creates an immediate sense of privacy.
- Float the Nightstand: Ditch the bulky bedside table. Install a small floating shelf or use a wall-mounted swing-arm lamp. This frees up precious floor space and makes the room feel significantly larger.
Phase 4: Invisible Boundaries (Light, Color, and Texture)
When you can’t use physical walls, you must use sensory cues to define a space.
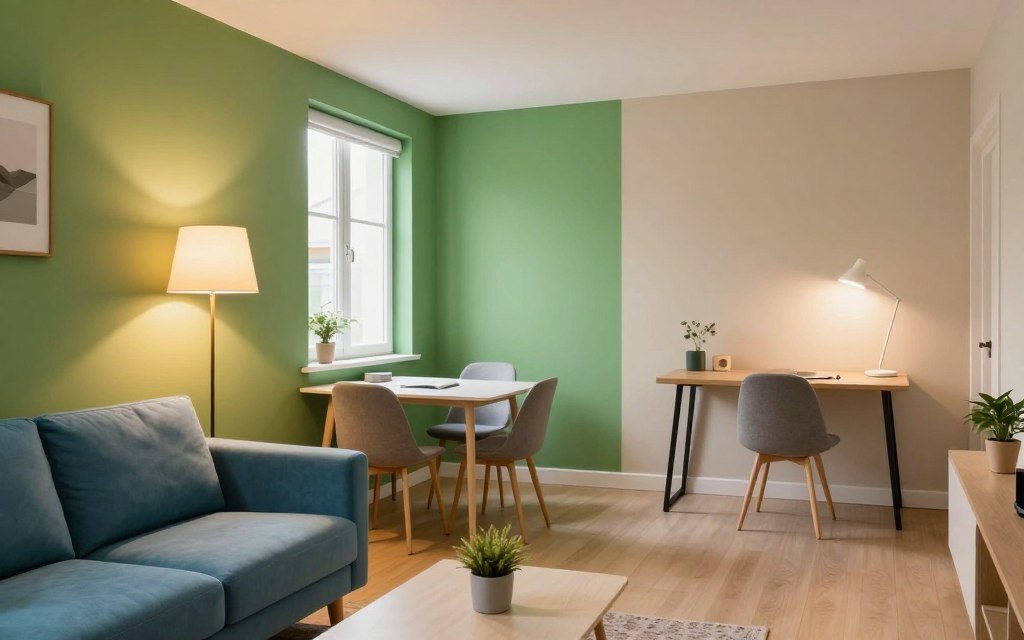
- Lighting Layers: Never rely solely on the harsh, single overhead ceiling light.
- Work Zone: A focused, bright task lamp.
- Relaxation Zone: A warm, dimmable floor lamp.
- Dining Zone: A pendant light or a dedicated table lamp.
Changing the lighting tells your brain which “room” you are in.
- Color Cues: You don’t need to paint different walls. Use accessories. A cool, crisp blue desk mat signals “focus” A warm, textured terracotta throw blanket on the couch signals “rest.” Keep the undertones consistent so the apartment still feels cohesive.
- The Rule of Negative Space: In a small apartment, empty floor space is a luxury. Do not feel compelled to fill every corner. Leaving a small patch of floor bare actually makes the surrounding zones feel more intentional and spacious.
Phase 5: The 3 Deadly Sins of Small-Space Zoning
Avoid these common traps that instantly make a small apartment feel smaller:
- The Fortress of Dividers: Using heavy, opaque room dividers or floor-to-ceiling solid bookshelves in a room with low ceilings. This blocks light and makes the space feel claustrophobic. Fix: Use sheer curtains, slatted wood screens, or open shelving.
- The Scale Trap: Buying a massive, overstuffed sectional because it “looks cozy” in the showroom. It will swallow your apartment. Fix: Choose furniture with exposed legs. Seeing the floor continue underneath a piece of furniture tricks the eye into perceiving more space.
- The Visual Bleed: Letting work supplies spill into the dining area, or gym clothes pile up in the sleeping zone. Fix: Enforce strict “zoning” for your belongings. A yoga mat lives in the closet, not draped over the dining chair.
Zoning a small apartment isn’t about perfection, it’s about intention. It’s about deciding that your bed is for sleep, your table is for meals, and your desk is for work and giving each of those activities the respect of its own defined space.
Start small. Move your sofa, add a rug, or hang a curtain. You will be amazed at how quickly a single, chaotic room transforms into a home that actually works for you.
Quick FAQ: The Renter’s Cheat Sheet
How do I start zoning my apartment without feeling overwhelmed?
Start with a “Friction Audit” Spend two days noticing what annoys you. Do you trip over a bag? Do you work from the couch? Map your natural walking paths and identify the one or two biggest conflicts. Solve those first before buying any new decor.
What is the absolute best furniture piece for dividing a small room?
An open-back shelving unit (like the IKEA Kallax). It provides a clear visual boundary, offers valuable storage, and crucially, allows natural light to pass through, preventing the room from feeling dark or cramped.
How can I make a dining area feel separate in a studio?
Use an area rug to anchor the table and chairs. Pair this with a round or drop-leaf table to maximize walking space. Finally, hang a dedicated pendant light or place a small lamp on the table to create a “ceiling” of light that defines the eating zone.
How do I hide my home office at the end of the workday?
If you can’t put the desk in a closet, create a visual “off” switch. Use a folding screen, hang a ceiling-mounted curtain, or simply use a desk with a roll-top or cabinet doors. The physical act of closing or covering the workspace signals to your brain that the workday is over.
How do I get bedroom privacy without building a wall?
Position the bed as far from the entryway as possible. Use a light-filtering room divider, a tall plant, or a curtain on a tension rod to soften the view. Pair this with wall-mounted nightstands to keep the floor clear, making the sleeping nook feel like a deliberate retreat, not an afterthought.