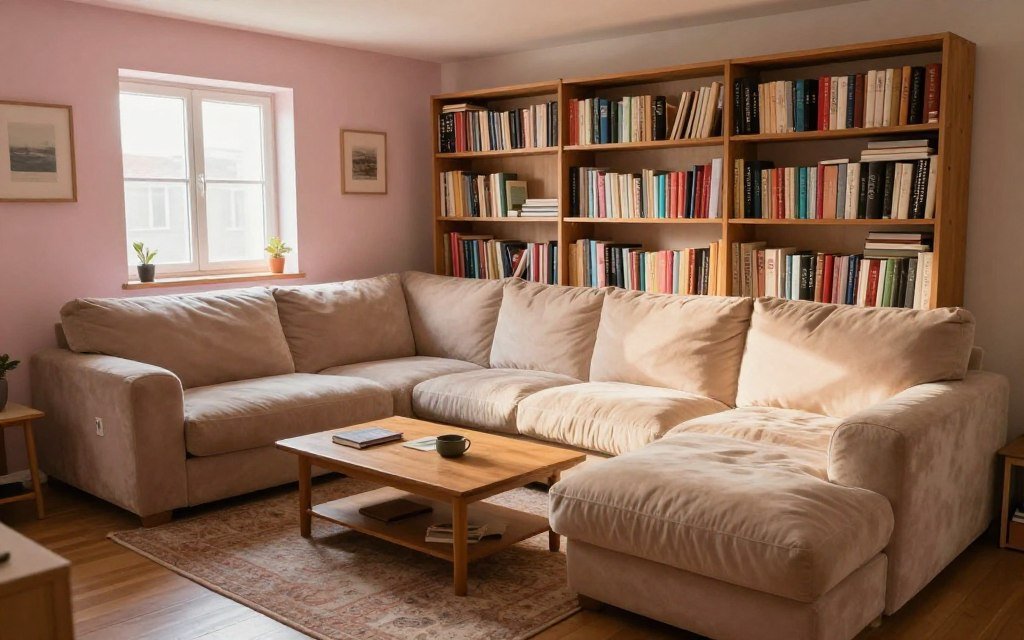
Why Large Furniture Makes Small Rooms Feel Even Smaller
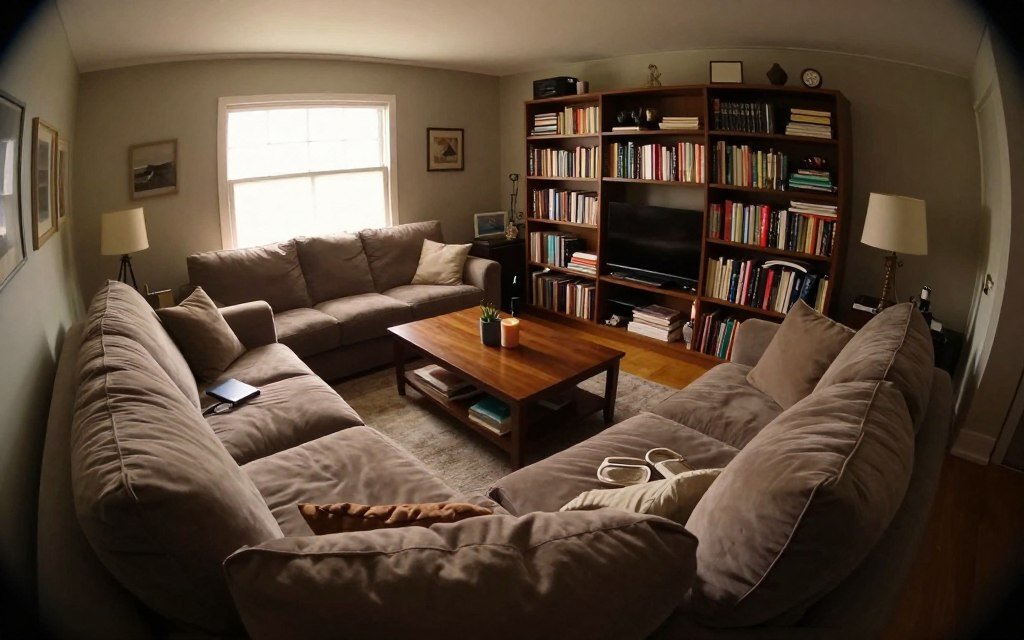
Have you ever bought a stylish sofa or a gorgeous piece of furniture, waited for delivery with bated breath, only to watch it completely “swallow” the room the moment it was placed? Suddenly, you’re tiptoeing around to avoid bumping into the coffee table, and the room feels even smaller than it did yesterday.
If this has happened to you, don’t blame yourself, and don’t blame the size of your room. The real culprit lies in how you choose and arrange your furniture.
Bulky furniture in small spaces doesn’t just steal physical room; it steals the comfort of the space. In this guide, we’re closing the theory books and getting down to reality. We’ll explore how to trick your eyes, and how to choose pieces that allow your small room to “breathe,” look wider, and feel incredibly comfortable.
First: Why Does Big Furniture Trick Us? (The Visual Psychology of Space)
Before we start measuring and shopping, we need to understand how our brains perceive space.
- The Visual Scale Illusion: When you put a massive cabinet in a small room, your eye focuses on the size of the cabinet, not the room. Large pieces hide the room’s corners (the very points that tell your brain how spacious the area is), stripping away your sense of depth.
- Stealing Floor Space: Visible floor space is what gives the illusion of expansiveness. When bulky furniture covers all the floor, the room loses its balance and transforms from a “living space” into a “furniture storage unit.”
- Blocking Sightlines: Sightlines are the path your eye travels from the entrance to the farthest point in the room. Tall or wide furniture breaks this path, making the place look crowded and chaotic, even if it’s perfectly tidy.
Second: The Smart Plan (How to Measure and Avoid Disasters)
The biggest mistake everyone makes is going to a furniture showroom and relying on “guesswork” or looking at the piece in a massive, open display area. Here’s how to avoid that trap:
1. The Magic “Painter’s Tape” Rule
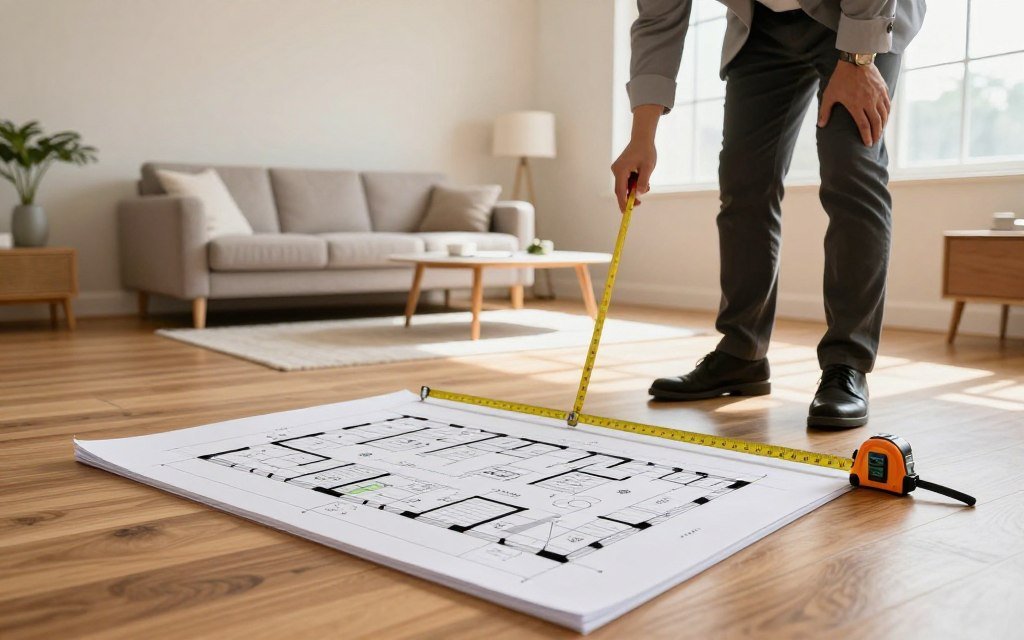
Don’t just trust paper measurements. After measuring the room, use painter’s tape to map out the exact dimensions of the furniture you plan to buy directly on your floor.
- Why? Because the tape will show you exactly how much walking space will be left. If you find yourself avoiding stepping on the tape or bumping into it, you’ve just saved yourself the cost and hassle of returning a piece that doesn’t fit.
2. Don’t Forget the “Invisible Distances”
When measuring, don’t just measure the wall from end to end. Pay attention to:
- Baseboards and trim: They reduce the actual depth of the space when furniture is placed against the wall.
- Outlets and vents: Make sure the back of the furniture won’t cover them and render them useless.
- Traffic Flow: Leave comfortable walkways. The golden rule is to leave 75 to 90 cm (30 to 36 inches) for main pathways, and 35 to 45 cm (14 to 18 inches) between the sofa and the coffee table.
Third: The Art of Choosing Furniture (How to Trick the Eye into Seeing a Wider Room)
Now that we know the dimensions, how do we choose the pieces? The secret isn’t just buying “small” furniture; it’s choosing furniture with a “light visual weight.”
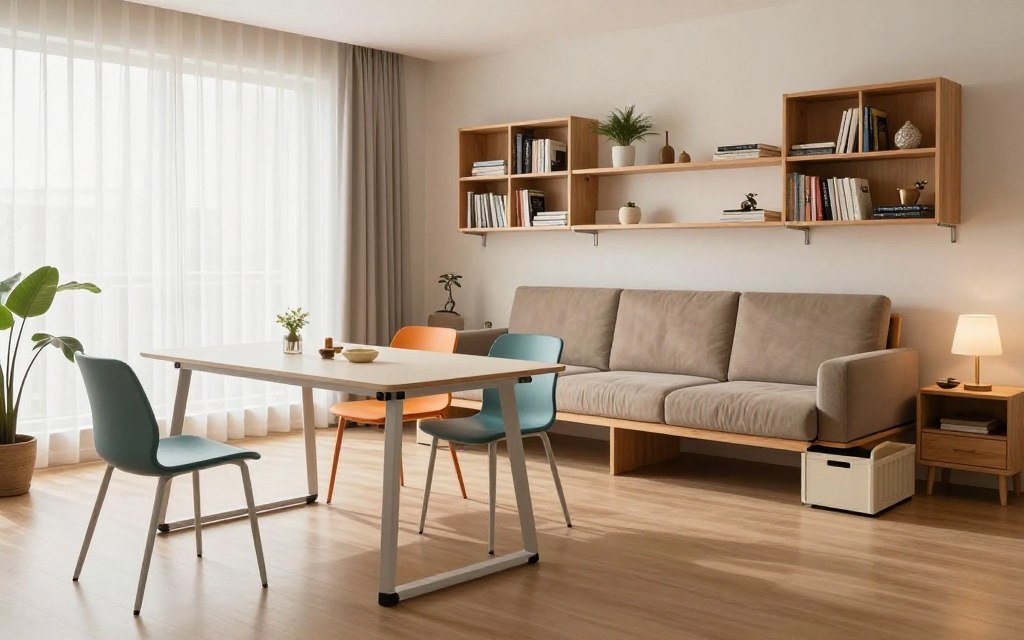
- Choose furniture with exposed legs: Sofas and chairs that rest on slender legs allow you to see the floor beneath them. This visual trick makes the room feel wider and taller compared to solid-base furniture that sits flush against the floor.
- Avoid wide arms and high backs: Look for sofas with slim arms and seats that aren’t overly deep. High-back sofas draw attention up toward the ceiling and break the natural flow of the space.
- Balance “heavy” and “light”: If you want a large statement piece (like a wide TV console), balance it with lighter pieces around it (glass side tables, or open-frame chairs). Don’t fill every wall with heavy items.
- Colors and Materials: Light fabrics, light wood, and glass reflect light and support a feeling of “flow.” Dark, solid furniture absorbs light and increases the feeling of tightness.
Fourth: Storage and Layout (How to Keep the Space “Breathing”)
Small spaces require smart storage, but the wrong storage can ruin the room.
- Think vertically, not horizontally: Instead of a wide cabinet that covers the wall, use tall, narrow shelves. They store the exact same amount but leave the floor free.
- Choose smart multi-functional furniture: A bed with built-in storage drawers, lift-top coffee tables, or nesting side tables. These pieces work when needed and tuck away when they aren’t.
- Beware the “Open Shelf Trap”: Open shelves are beautiful, but they quickly become magnets for visual clutter. If you use them, display carefully curated items and intentionally leave empty “negative space” between them.
The Fatal Mistakes That Make Your Small Room Look Smaller (Avoid These Now!)
- Pushing all furniture against the walls: Many believe this trick opens up the center, but it actually creates “dead space” in the middle and makes the room look like a waiting area. The fix: Pull the furniture slightly away from the wall (even just 10 cm / 4 inches) to create depth and a sense of intimacy.
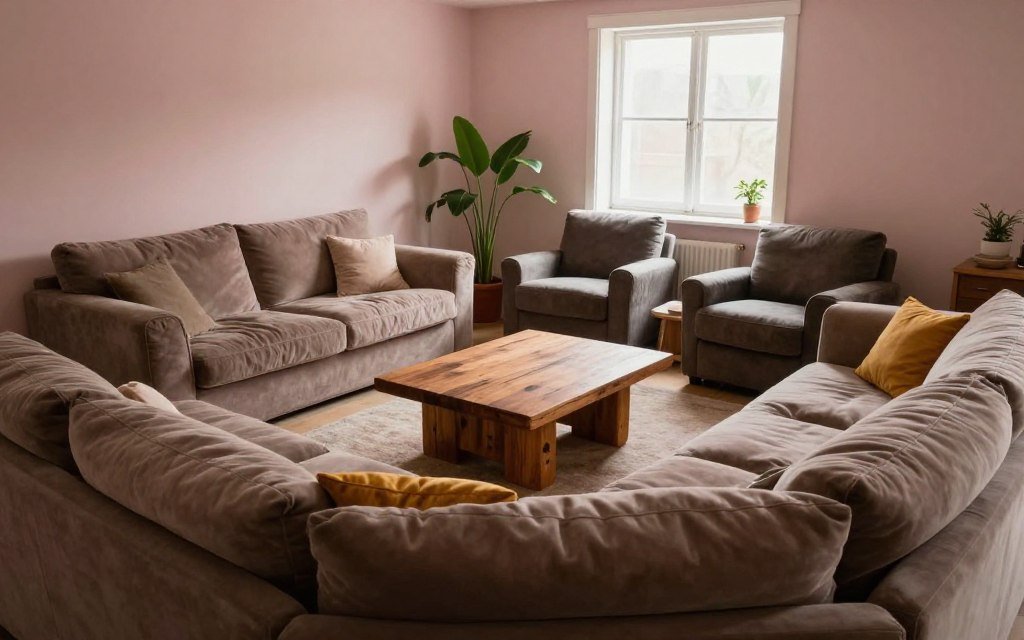
- Buying a massive sectional sofa: While comfortable, they divide the room and block traffic flow. The fix: Use a straight sofa paired with a stylish accent chair that gives you flexibility to move things around.
- Overdoing small accessories: Placing too many small pillows, small paintings, and tiny tables creates visual clutter. The fix: One large piece of art is better than ten small ones.
- The wrong rug size: A rug that is too small under the coffee table makes the room look chopped up. The fix: Choose a large rug that allows the front legs of the sofa to rest comfortably on its edge.
Final Words
Designing a small room isn’t a restriction on your freedom of choice; it’s an invitation to creativity and intelligence. When you stop trying to fill every single centimeter of the room, and start choosing pieces that match the “scale” of the space and allow light and movement to flow, your room will transform from a cramped area into a warm, comfortable sanctuary that looks much wider than it actually is.
Remember: Empty space isn’t wasted space, it’s the space that allows your room to “breathe.”
Quick & Common Questions (FAQ)
Q: How do I make sure the sofa will fit through the door before buying it?
A: Don’t just measure the room! Measure the width and height of your doors, hallways, and stair corners. And don’t forget to measure the sofa while it’s in its packaging, as packaging dimensions are often larger than the actual piece.
Q: Can I use dark colors in a small room?
A: Absolutely! You can paint one wall a dark color to create depth (an Accent Wall), or use dark furniture balanced with strong lighting and light walls. The key is balance, not making everything dark.
Q: What is the best type of table for a small room?
A: Tables with glass or clear acrylic tops. They perform their function without taking up “visual space” in the room, maintaining the seamless flow of sightlines.
Q: My room doesn’t have large windows, how can I make it look wider?
A: Rely on multiple artificial light sources (don’t rely on a single, lonely ceiling bulb). Use large mirrors to reflect light, and choose light-colored furniture with exposed legs to keep the vibe airy.