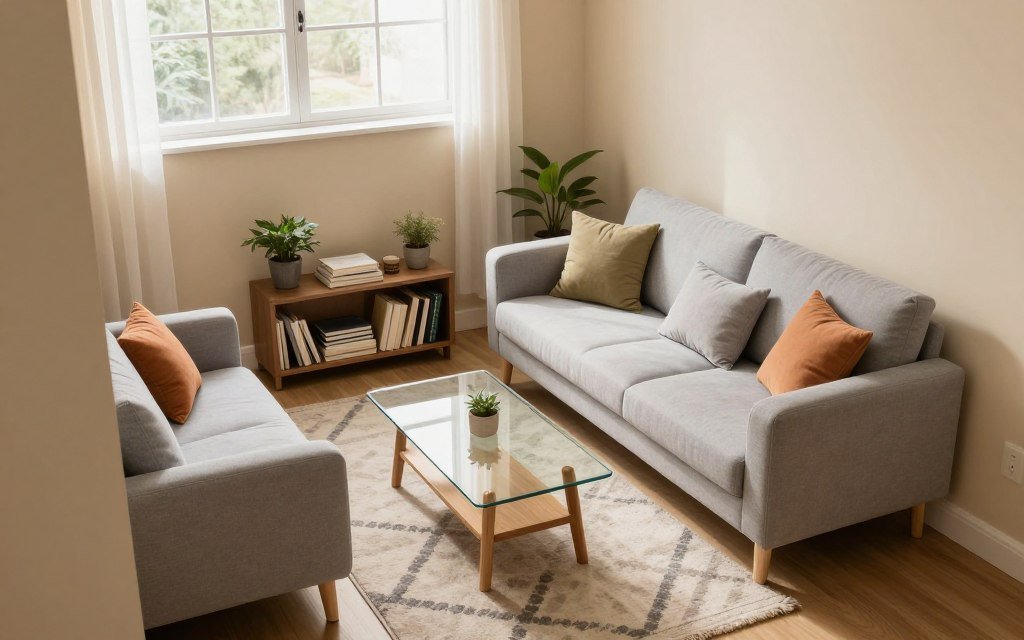
How to Choose Furniture for a Small Living Room
We’ve all stood in a tiny living room, staring at a sofa that looked perfect in the showroom, and thought: “How did this monster eat my entire floor plan?”
Designing a small living room is one of the most challenging and rewarding projects in interior design. Every square inch counts. Every piece of furniture has to earn its keep. But here’s the secret that professional designers know: a small living room isn’t a limitation, it’s an invitation to be intentional.
When you choose the right pieces, a compact space doesn’t feel cramped it feels curated. It feels like a warm hug. It becomes the kind of room where guests linger long after dinner is over.
Let me walk you through exactly how to build a small living room that’s functional, beautiful, and doesn’t make you want to scream every time you try to walk to the kitchen.
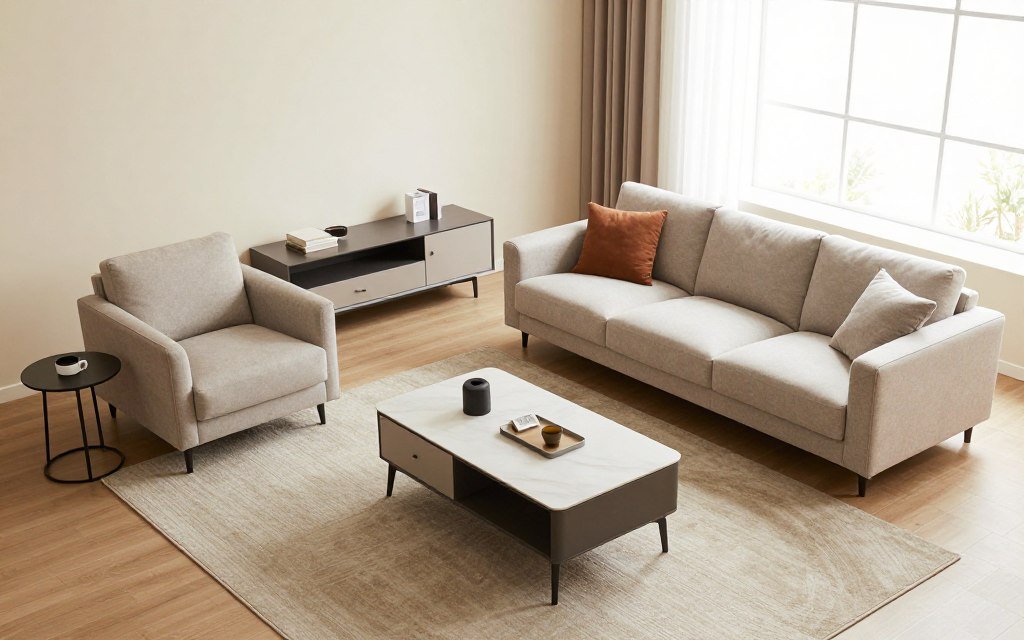
Phase 1: The Reality Check (Measure Twice, Buy Once)
Before you fall in love with a single sofa, you need to face the facts. And the facts live in your tape measure.
The Non-Negotiable Measurements
Grab a tape measure (or download a laser measure app) and record:
- Room dimensions: Length, width, and ceiling height.
- The obstacles: Door swings, window depths, radiators, outlets, and that weird architectural nook you’ve been ignoring.
- The entry paths: Measure your doorways, hallways, and stairwells. I’ve seen too many people buy a gorgeous sectional that literally cannot fit through the front door. Don’t be that person.
The “Painter’s Tape” Trick
This is my favorite designer hack. Once you have your furniture dimensions, use blue painter’s tape to outline each piece directly on your floor. Walk around it. Sit where the sofa would be. Try to reach the coffee table.
Suddenly, “36 inches” isn’t an abstract number — it’s the space you need to walk past without shimmying sideways.
The Golden Clearances
Memorize these numbers. They will save your sanity:
- Main walkways: 30 to 36 inches wide.
- Sofa to coffee table: 14 to 18 inches (enough to stretch your legs, close enough to grab your drink).
- Furniture movement: Leave room for recliners to extend, drawers to open, and cabinet doors to swing.
Phase 2: The Sofa Decision (Your Room’s Anchor)
The sofa is the gravitational center of your living room. Choose wrong, and the whole room falls apart. Choose right, and everything else clicks into place.
Know Your Sofa Types
| Sofa Type | Best For | Space Impact |
|---|---|---|
| Standard Sofa | Larger layouts | High — dominates the room |
| Apartment-Size Sofa | Small living rooms | Moderate — shorter but still deep |
| Loveseat | Tight corners, secondary seating | Low — compact and flexible |
| Compact Sectional | Corner spaces | Moderate — only if the layout truly supports it |
The Depth Secret
Most people focus on sofa length, but depth is what actually kills a small room. A standard sofa is 38-40 inches deep. An apartment-size sofa is typically 32-35 inches. That 5-inch difference? It’s the difference between a room that flows and a room that feels like an obstacle course.
The Reversible Chaise Hack
If you’re considering a sectional, choose one with a reversible chaise. This lets you flip the configuration if you move, rearrange, or just want a change. It’s the most flexible investment you can make.
Phase 3: Flexible Seating (Guests Without the Clutter)
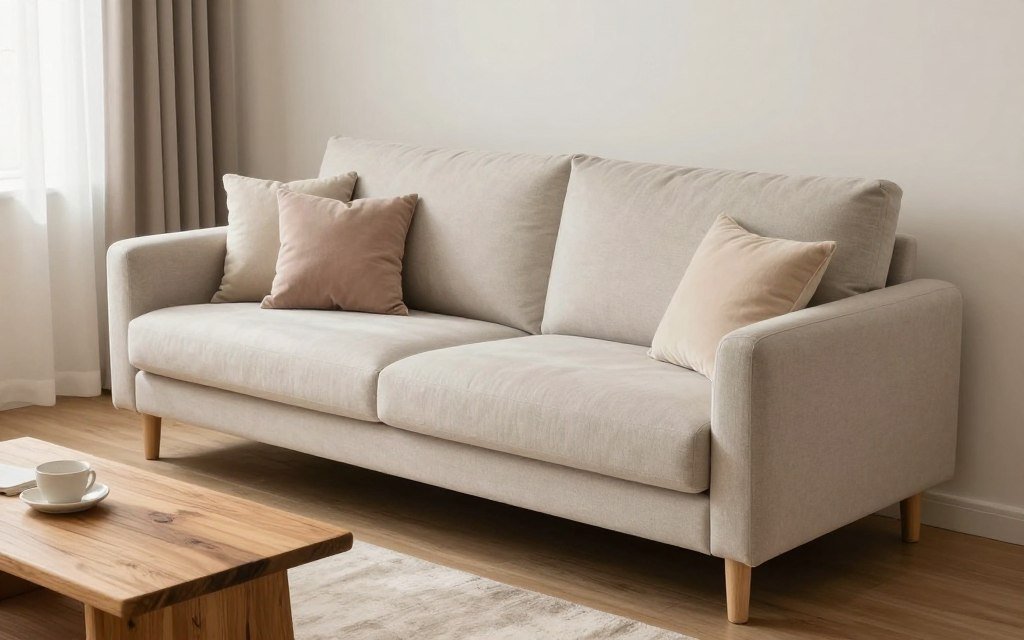
You don’t need a massive sectional to host friends. You need smart seating.
The Accent Chair Rule
Choose lightweight accent chairs with slim frames. They tuck into corners, move easily when you need to reconfigure, and don’t block sightlines. Armless chairs are a small-space superpower they offer the same seating as a regular chair but take up significantly less visual and physical space.
The Ottoman Trinity
Ottomans are the unsung heroes of small living rooms. They can be:
- A footrest for your sofa
- Extra seating when guests arrive
- Hidden storage (if you choose a storage ottoman) for blankets, games, or remotes
Pro tip: Nesting ottomans stack neatly when not in use, then pull apart to seat three people when company comes over.
Phase 4: Tables and Storage (Every Piece Must Earn Its Keep)
In a small living room, a piece of furniture that only does one job is a luxury you cannot afford.
Coffee Tables That Work Hard
- Round or oval: No sharp corners means safer, smoother traffic flow.
- Lift-top: Doubles as a work-from-home desk when you need it.
- Nesting tables: Tuck away when not in use, pull out when you need surface space.
Ditch the Bulky End Tables
Swap traditional end tables for slim pedestal tables or C-shaped tables that slide right under your sofa. You get the surface area without the footprint.
Think Vertical, Not Wide
When floor space is precious, build up.
- Floating shelves above eye level keep walkways clear.
- Narrow, tall bookcases store more than wide, low ones.
- Media consoles with closed storage hide cords, remotes, and clutter.
Phase 5: Visual Tricks (Making the Room Feel Twice as Big)
Sometimes, the best way to solve a small-space problem is to trick the eye.
The “Leggy” Furniture Rule
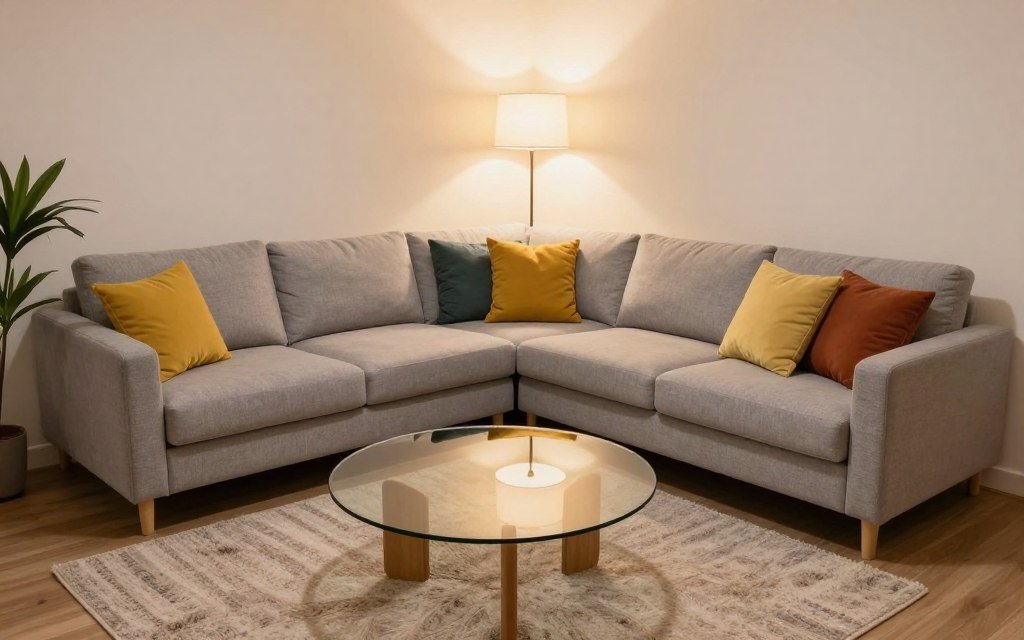
Furniture with exposed legs reveals more floor underneath, which makes the room feel larger. A sofa that sits directly on the ground feels heavy; a sofa on slim wooden legs feels airy.
Color Strategy
- Light to mid-tone upholstery (cream, light gray, pale blue) blends into the walls and keeps the room feeling open.
- One dominant color + two supporting tones creates harmony without feeling flat.
- Add contrast through pillows, throws, and art not through massive furniture pieces.
The Mirror Magic
A large mirror placed across from a window bounces natural light around the room and creates the illusion of depth. It’s the oldest trick in the designer’s book, and it works every single time.
Phase 6: Comfort, Durability, and Safety
A beautiful living room that’s uncomfortable is a failed living room.
The Sit Test
Never buy a sofa without sitting on it. Check:
- Seat depth: Your feet should rest flat on the floor.
- Back support: You should feel firm support in your lower back.
- Armrest height: Your shoulders should relax, not hike up.
Upholstery Reality Check
| Material | Durability | Maintenance | Best For |
|---|---|---|---|
| Performance Fabric | High | Easy | Families & pets |
| Top-Grain Leather | Very High | Low | Heavy daily use |
| Cotton/Linen Blend | Moderate | High | Adult-only households |
Safety First
Anchor every tall piece of furniture — bookcases, storage units, media consoles directly into wall studs. This is non-negotiable if you have kids, pets, or anyone who might accidentally pull on a drawer.
Phase 7: The Final Layout
Now the fun part: putting it all together.
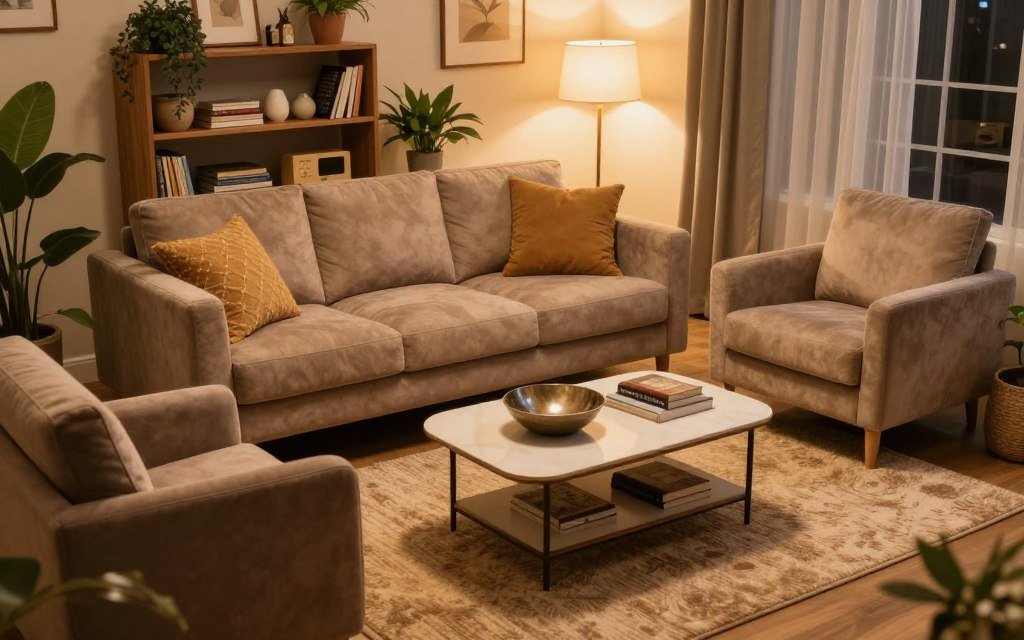
- Place the largest piece first (usually the sofa). This anchors the room.
- Build a conversation area around it chairs facing inward, close enough to talk without shouting.
- Check your sightlines to the TV, windows, and entry. Nothing should block the view or the path.
- Ruthlessly edit. If a piece doesn’t serve a clear function, doesn’t offer essential seating, or isn’t used daily let it go.
The Most Important Rule
Leave empty space. A small living room needs room to breathe. Empty space is not wasted space it’s what makes the room feel calm, spacious, and intentional.
Frequently Asked Questions (FAQ)
How wide should walkways be in a small living room?
Aim for 30 to 36 inches. This is the minimum needed for comfortable, unobstructed movement. Anything narrower and the room starts to feel like an obstacle course.
How can I visualize if furniture will fit before buying?
Use the painter’s tape trick! Outline each piece on your floor with blue tape. Walk around it, sit in the marked space, and see how it actually feels. It’s the single best investment of 10 minutes you’ll ever make.
What’s the difference between an apartment-size sofa and a standard sofa?
Apartment-size sofas are shorter and shallower (typically 32-35 inches deep vs. 38-40 inches). They offer the same comfort but take up significantly less floor space.
Should I choose a round or square coffee table?
In a small room, round or oval is almost always better. No sharp corners means safer traffic flow and a softer visual feel. Plus, they work beautifully with sectionals.
How do I add extra seating without overcrowding?
Use armless accent chairs, nesting ottomans, and storage ottomans. They provide seating when needed and disappear when they’re not.
What design tricks make a small living room feel larger?
Choose furniture with exposed legs, use light to mid-tone upholstery, add a large mirror across from a window, and keep the floor visible. These tricks create visual breathing room.
How do I handle storage in a narrow living room?
Go vertical. Wall-mounted shelves, narrow tall bookcases, and media consoles with closed storage give you plenty of room for belongings without eating up floor space.
What’s the best upholstery for a high-traffic living area?
Performance fabrics or top-grain leather. Both resist stains, clean easily, and stand up to kids, pets, and daily life. Removable covers are also a great option for easy washing.
Is it safe to place tall bookcases in a small room?
Yes — as long as you anchor them directly into wall studs. This prevents tipping and gives you peace of mind.
How should I begin arranging my furniture?
Start with the largest piece (usually the sofa), then build a conversation area around it. Check sightlines to the TV and windows, and remove anything that blocks movement or creates clutter.
Final Thoughts
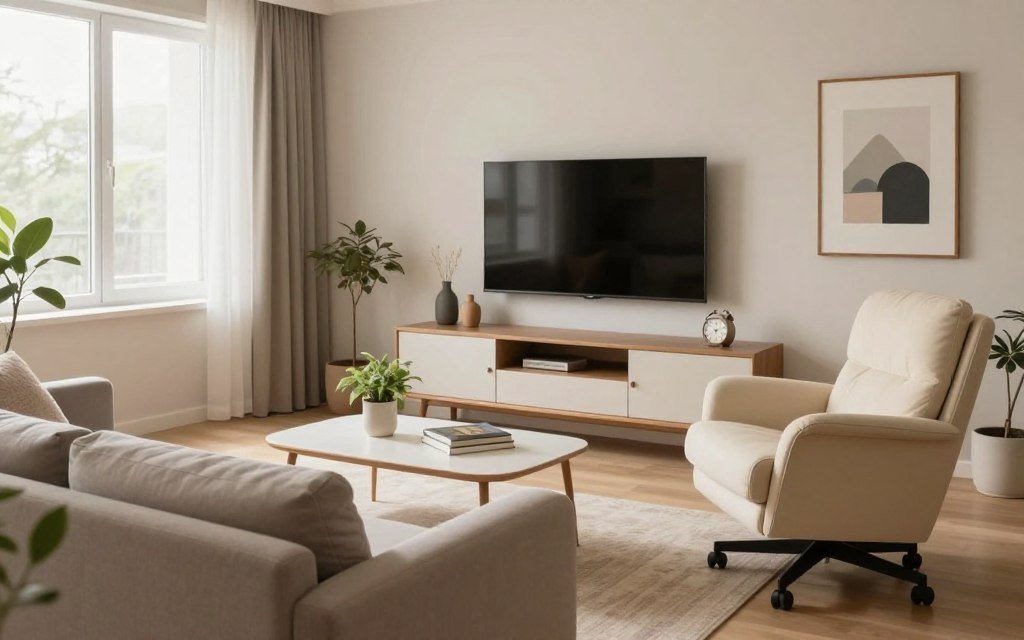
Designing a small living room isn’t about sacrifice it’s about curation. Every piece you choose should earn its place, serve a purpose, and bring you joy.
When you measure carefully, choose flexible pieces, and leave room for the space to breathe, you don’t end up with a cramped room. You end up with a living room that feels exactly right a space that’s cozy, functional, and unmistakably yours.
Start with your tape measure today. Measure your room, outline your dream layout with painter’s tape, and watch as your small living room transforms from a challenge into your favorite place in the house.